

Visualise Your Build: The 3D Colorbond Garage Tool in Mornington
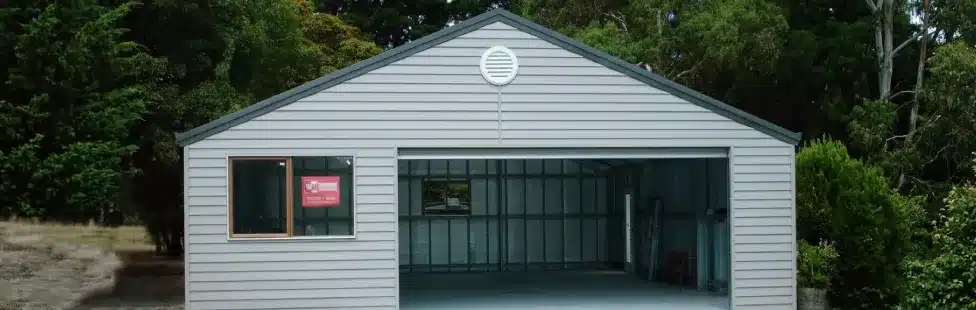
Designing a Colorbond garage in Mornington is an exciting step, but it can also feel a bit uncertain at the beginning. You might know you need more space for vehicles, storage, or a workshop, but turning that idea into a clear plan is not always straightforward.
This is something we see often at Melbourne Garages. Customers come in with a rough idea, but they are not always sure how the size, layout, or colours will come together once the garage is actually built.
That is where the Melbourne Garages 3D design tool becomes so useful. It gives you a way to see your Colorbond garage before anything is locked in, so you can make decisions with confidence rather than guesswork.
Why Visualising Your Colorbond Garage Matters
When planning a Colorbond garage, it is easy to focus on the basics like size or shed prices. But what really makes a difference long term is how the garage works on your property day to day.
For many Melbourne Garages customers in Mornington, the biggest shift happens when they can actually see their design. Things like door placement, access, and proportions suddenly become much clearer.
With the 3D tool, you can explore:
- How your garage sits on your block
Where doors and access points should go - Roof styles that suit your home
- Colour combinations using Colorbond steel
It is a simple change in approach, but it helps avoid those “I wish we had thought of that earlier” moments.
What Is the Melbourne Garages 3D Design Tool?
The Melbourne Garages 3D design tool is an interactive way to build your Colorbond garage step by step.
Instead of trying to picture everything from a flat plan, you can adjust your design in real time and see how it looks straight away. It makes the whole process feel more practical and easier to follow.
We use this tool with customers to walk through different options, whether that is:
- A standard garage layout
- A larger double garage
- A custom design with added storage or workspace
- Comparing garage kits with fully built options
For anyone new to the process, it takes a lot of the uncertainty out of planning.
Designing Your Colorbond Garage Step by Step
Choosing the Right Size
Every Colorbond garage starts with getting the size right. That might sound simple, but it is one of the most important decisions you will make.
At Melbourne Garages, we always encourage customers to think a step ahead. What works now might not be enough in a few years, especially if your needs change.
Using the 3D tool, you can quickly test different sizes and get a feel for what actually suits your property in Mornington.
Planning Your Layout and Features
Once the size is sorted, the next step is working through the layout.
- Roller doors for vehicle access
- Personal access doors for convenience
- Open areas versus enclosed sections
- Space for tools or a small workshop
Melbourne Garages helps guide this part of the process, but the key advantage is that you can see the changes as you make them.
Selecting Your Colorbond Colours
Choosing colours is often one of the more enjoyable parts of designing a Colorbond garage, but it can also be harder than expected.
What looks good on a sample can feel very different once it is applied to a full structure.
The Melbourne Garages 3D tool lets you try different Colorbond steel colours directly on your design. This makes it much easier to choose something that works with your home and the surrounding area in Mornington.
Refining the Final Details
Once everything is in place, the focus shifts to refining the design.
This is where Melbourne Garages works closely with you to make sure everything feels right.
Small adjustments to layout or proportions can make a big difference in how the space functions.
By the end of this stage, your Colorbond garage design is not just something that looks good. It is something that works properly for how you will use it.
Understanding Shed Prices and Garage Kits
Cost is always part of the conversation, especially when comparing shed prices or looking at garage kits.
One of the benefits of the Melbourne Garages 3D design tool is that it helps you understand how different choices affect the overall project.
For example:
- A larger garage will naturally increase material costs
- Extra doors or features can add to the budget
- Custom layouts differ from standard garage kits
Melbourne Garages offers flexible options, including fully managed builds, assisted builds, and DIY garage kits. This means you can find a solution that suits both your needs and your budget.
Why Local Experience Matters in Mornington
Designing a Colorbond garage in Mornington is not just about picking a size and colour. It also needs to suit the block, local conditions, and council requirements.
Melbourne Garages has been working across Mornington and the Mornington Peninsula for years. That local experience helps avoid common issues and keeps projects moving smoothly.
Whether it is site layout, access, or permits, Melbourne Garages brings practical knowledge that makes the process easier for customers.
From Design to Build
Once your design is finalised, the next steps become much more straightforward.
Melbourne Garages can assist with:
- Final plans and documentation
- Permit guidance
- Supplying materials or managing the full build
Because your Colorbond garage has already been clearly designed, there is far less uncertainty when construction begins.
See It for Yourself at Hastings
While the 3D tool gives you a clear picture, seeing real structures can still be helpful.
Melbourne Garages has a display yard in Hastings where you can walk through different garage styles, materials, and finishes.
For many Mornington customers, combining the 3D design process with a visit to the display yard makes everything click into place.
Conclusion
Planning a Colorbond garage in Mornington does not need to feel complicated.
With the Melbourne Garages 3D design tool, you can take your ideas and turn them into something clear and practical. You can explore layouts, test colours, and understand your options before any building begins.
Melbourne Garages brings together the right tools and local experience to help you get it right from the start.
Ready to get started?
Use the Melbourne Garages 3D design tool to begin designing your Colorbond garage today. You can explore layouts, colours, and features at your own pace.
Or visit the Melbourne Garages display yard in Hastings to see your options in person and speak with a local expert about your project.


